Birch Tree Drive, Hedon
2 beds | 1 bath | 1 reception | £112,500 Having knowledge of the purchase price allows you to calculate the overall expense incurred in acquiring the property. Read our glossary page
- Holderness Grange Lifestyle Village for Over 55's
- Superb Ground Floor Apartment
- Views Over The Pond
- Two Bedrooms, Main with Fitted Wardrobes
- Shower Room with Fitted Storage
- Comfortable Lounge with Views of The Pond
- Kitchen with Integrated Appliances
- Lovely Balcony with Views Over The Pond & Communal Gardens
- Ample Onsite Facilities / Activities
- Residents & Visitor Car Parking
Material Information
Council Tax A fee submitted to your local authority to cover expenses related to local amenities such as schools, libraries, and waste management. The payment amount is determined based on the property's value. Read our glossary page
Tenure Explains the various forms of property ownership, including freehold, leasehold, and commonhold, and how they determine your rights and responsibilities as a property owner. Read our glossary page :
Ground Rent A recurring payment issued by the tenant to the landlord or property management firm. Read our glossary page
ASK AGENT
Ground Rent Review Period When will your ground rent be assessed and how frequently will it be reviewed. Read our glossary page
ASK AGENT
Annual Service Charge An estate's shared area expenses, such as building insurance, lighting, cleaning, and maintenance, are typically covered by a periodic payment that is commonly made on a yearly basis. Read our glossary page
ASK AGENT
Length of Lease The duration of time you have acquired the leasehold, or the right to reside in a property. Read our glossary page
979
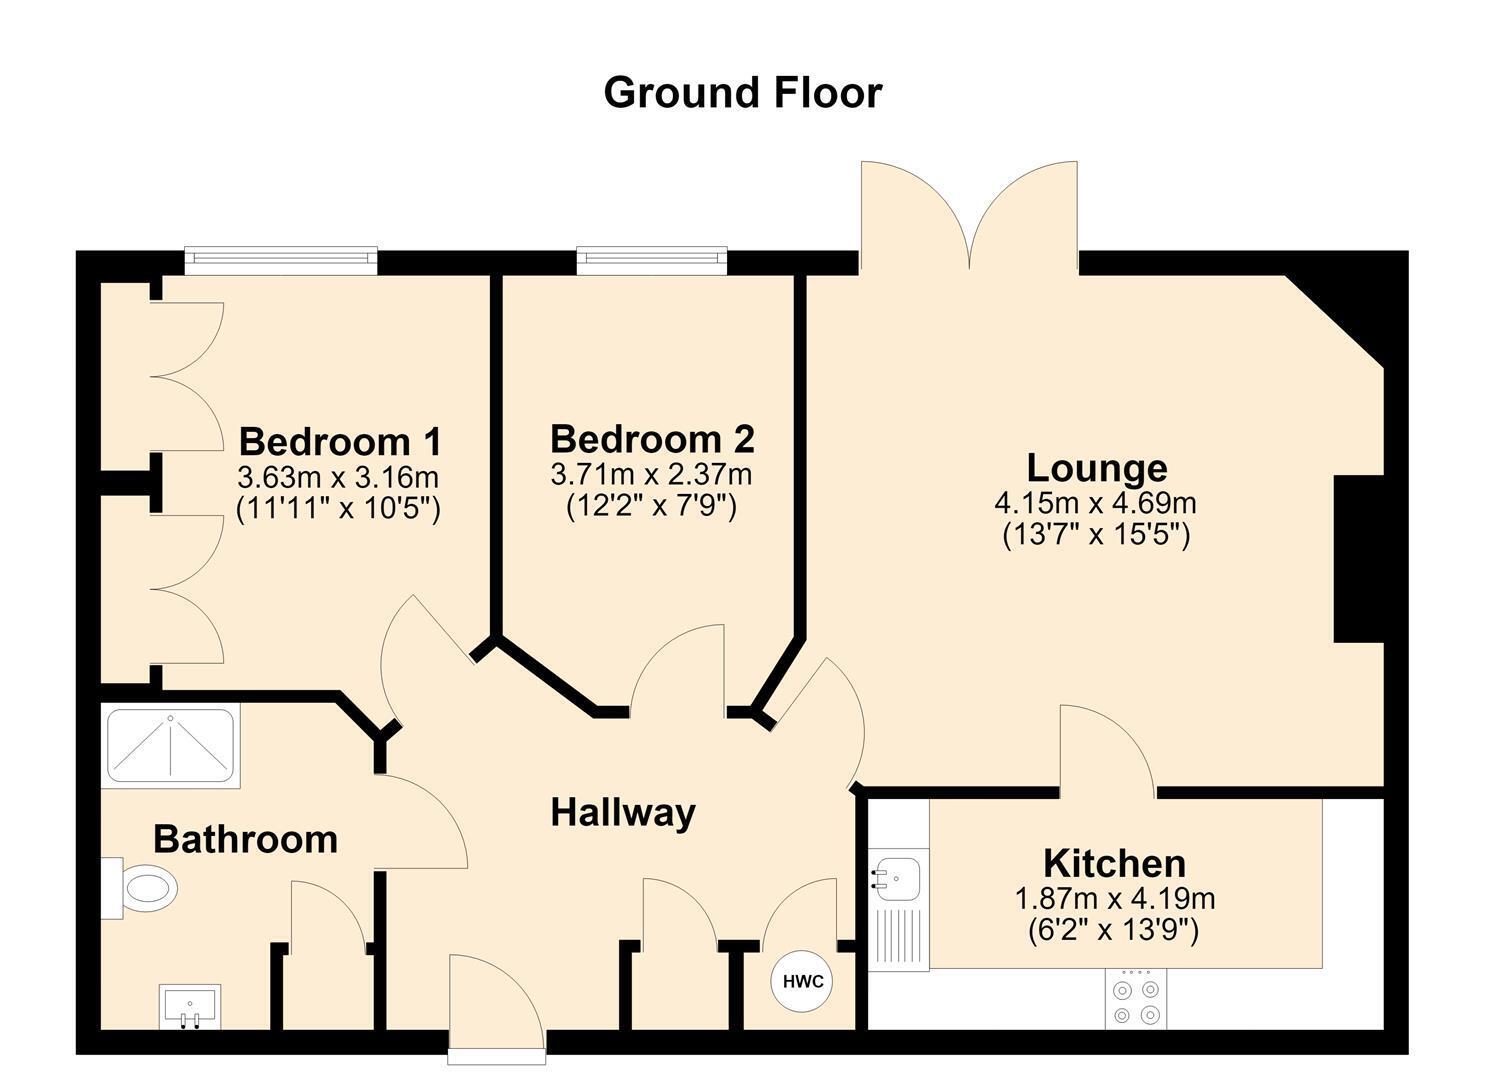
A Superb GROUND FLOOR APARTMENT set within Holderness Grange Lifestyle Development for the over 55's. The accommodation includes: Secure Entry System, private access door opens into the hallway, welcoming you in to view the apartment with TWO BEDROOMS, the main having a range of fitted wardrobes, SHOWER ROOM with useful storage and three piece suite. A well equipped fitted KITCHEN with a range of integrated appliances and a comfortable LOUNGE with feature PATIO doors opening out onto the BALCONY, a lovely area to sit and admire the communal GARDENS and POND.
Holderness Grange is a development for the over 55's (not an old folks home) the site includes many onsite facilities/ activities to enjoy including: a Restaurant, Bar, Snooker room, Gym, Aromatherapy Wellness Spa, Hobby room, Dance studio/Cinema room and a Hairdresser.
Outside there are beautifully manicured Communal Gardens with a Bowling Green, Ornamental Pond and a Village Green.
Located a short distance from the Historic Market Town of Hedon where you find a host of amenities including: Doctors, Dentist surgery, Post Office and Library along with ample shopping and dining facilities, making the location and excellent choice for buyers.
Accommodation Comprising
Communal Entrance
Secure entry system allows entry to the communal hallway with access to all amenities and corridor to take you round to No 66
Entrance & Hallway
Private entrance door opens into the hallway with doors opening to the accommodation.
Lounge 4.69 x 4.15 (15'4" x 13'7")
A comfortable lounge with feature patio doors opening out and enjoying views over the pond. Electric heater and a "living flame" fire provides an attractive focal point to the room. A door opens to the kitchen.
Lounge to Kitchen
Kitchen 4.19 x 1.87 (13'8" x 6'1")
A well equipped kitchen with a range of fitted units to base and walls, complimentary work surface and tiled splashbacks. Built in oven and electric hob with extractor unit above. Integrated appliances include fridge/ freezer and washing machine.
View Of Pond
Pond & Communal Garden
Bedroom One 3.16 x 3.37 (10'4" x 11'0")
A double bedroom with a range of sliding wardrobes, providing ample storage facilities. Double glazed window and electric heater.
Bedroom Two 3.71 x 2.37 (12'2" x 7'9")
A good size bedroom with electric heater and double glazed window, enjoying views over the pond.
Shower/ Bathroom 2.62 x 2.23 (8'7" x 7'3")
A large shower room with walk in shower cubicle, low level W.C. and vanity unit housing the wash basin with useful storage below. A built in cupboard provides ample storage for linens etc.
Activities and Facilities
There are lots of activities/classes etc. including chair aerobics, line dancing, creative writing, boccia, knit and natter, scrabble, poker, pool, bingo, coffee mornings, a luncheon club, Spanish, WI, quiz nights, a choir and a new photography club has just started. They also run regular raffles (the hamper near reception) and have an annual garden party. A bus stop outside the main entrance - buses go to Hedon and Asda. There is also a good neighbour scheme so people can offer/get help with things.
Bar & Snooker Room
Hairdresser & Wellness Spa
Bowling Green
Village Green
Gym
Dance Studio
Hobby Room
Library
On Site Restaurant
Tenure Leasehold Service Charge & Ground Rent
Tenure is Leasehold
Leasehold. 999 years with effect from 01/01/06
Subject to a service charge of £2825.80 and ground rent of £260.00 per annum (both paid quarterly). There is also a sinking fund payment of 0.5% of the sale price on sale or purchase.
The quarterly charges for 2025/2026 are as follows:-
Ground rent £65
Reserve fund £32.95
Service charge £706.45
Council Tax Band
East Riding of Yorkshire Council Tax Band A
EPC Rating
Additional Services.
Whitaker Estate Agents offer additional services via third parties: surveying, financial services, investment insurance, conveyancing and other services associated with the sale and purchase of your property.
We are legally obliged to advise a vendor of any additional services a buyer has applied to use in connection with their purchase. We will do so in our memorandum of sale when the sale is instructed to both parties solicitors, the vendor and the buyer.
Agents Notes.
Services, fittings & equipment referred to in these sale particulars have not been tested ( unless otherwise stated ) and no warranty can be given as to their condition. Please note that all measurements are approximate and for general guidance purposes only.
Free Market Appraisals / Valuations.
We offer a free sales valuation service, as an Independent company we have a strong interest in making sure you achieve a quick sale. If you need advice on any aspect of buying or selling please do not hesitate to ask.
Material Information.
Construction - Brick under tiled roof
Conservation Area - No
Flood Risk - Very Low
Mobile Coverage / Signal - EE/Vodafone/O2 and Three all ok
Broadband -Basic 19 Mbps / Ultrafast 10000 Mbps
Coastal Erosion - No
Coalfield or Mining Area - No
Whitakers Estate Agent Declaration.
Whitakers Estate Agents for themselves and for the lessors of the property, whose agents they are give notice that these particulars are produced in good faith, are set out as a general guide only & do not constitute any part of a contract. No person in the employ of Whitakers Estate Agents has any authority to make or give any representation or warranty in relation to this property.
Offering on a property
In order to progress an offer, we are legally required by HMRC to conduct anti-money laundering checks on all potential buyers. Once your offer is accepted, subject to contract we will send a secure link to make payment and then complete the biometric checks electronically. The cost of this is £25 per person with a maximum of £50 - the fees are non refundable.
Once these checks are completed, and you have provided all evidence of funding requested along with your solicitors details, details will be passed to solicitors to progress a sale.
Read more