Ascott Close, Hull
Sold Subject to Contract
4 beds | 2 baths | 2 receptions | £325,000 Having knowledge of the purchase price allows you to calculate the overall expense incurred in acquiring the property. Read our glossary page
- Spacious detached family home extending to over 1300 sq ft
- Four well proportioned bedrooms, two bathrooms and dressing room
- Double garage and beautifully maintained gardens
- Sought after residential location close to great schools and amenities
- Well presented throughout
Material Information
Council Tax A fee submitted to your local authority to cover expenses related to local amenities such as schools, libraries, and waste management. The payment amount is determined based on the property's value. Read our glossary page
Tenure Explains the various forms of property ownership, including freehold, leasehold, and commonhold, and how they determine your rights and responsibilities as a property owner. Read our glossary page :
Occupying an enviable corner plot position, tucked away from the road within this popular residential development, this beautifully presented four-bedroom detached family home offers in excess of 1,300 sq ft of versatile living accommodation, perfectly suited to modern family life.
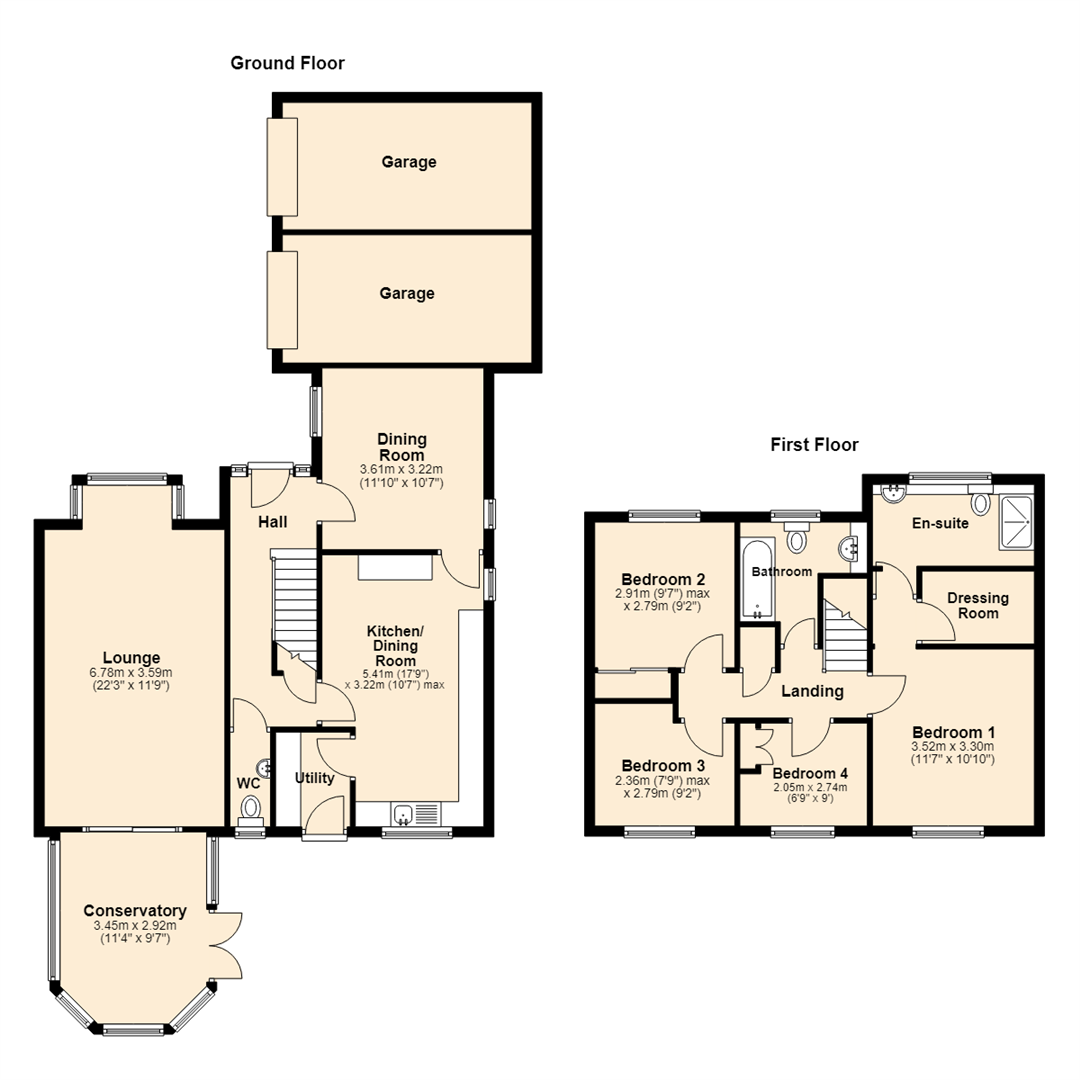
The accommodation briefly comprises an inviting entrance hall, spacious lounge, a generous kitchen/dining room ideal for entertaining, utility room, convenient ground floor W.C. and a delightful conservatory overlooking the rear garden, providing an additional reception space to enjoy throughout the year.
To the first floor are four well-proportioned bedrooms. The principal bedroom benefits from a dressing room and en-suite shower facilities, while bedrooms two and four feature fitted wardrobes. Completing the accommodation is a well-appointed family bathroom finished in a contemporary style.
Externally, the property continues to impress with a driveway providing ample off-street parking leading to a detached double garage. The rear garden has been lovingly maintained and enjoys a high degree of privacy, being predominantly laid to lawn with well-stocked mature borders and a charming walled patio seating area, perfect for outdoor dining and relaxing during the warmer months.
Ascott Close forms part of a well-regarded modern development just off Boothferry Road, ideally positioned for easy access to a wide range of local shops, supermarkets, leisure facilities and transport links. The area is particularly popular with families thanks to its selection of highly regarded primary and secondary schools, making this an excellent opportunity for those seeking a spacious home in a convenient and desirable location.
The Accommodation Comprises
Ground Floor
Entrance
Double glazed front door with side windows
Hallway
Amtico flooring, central heating radiator and under stairs storage
W/C
Low flush toilet and a vanity sink.
Lounge 5.92m x 3.58m (19'5 x 11'9)
Upvc double glazed bay window to the front aspect, gas fire with a marble inset and hearth. Two central heating radiators.
Kitchen / Diner 5.44m x 3.23m narrows to 2.57m (17'10 x 10'7 narro
With a range of floor and eye level units and complimentary work surfaces and splash back tiling above. Double Oven / Hob and Hood above. Microwave and integral dishwasher and Freezer. Amtico flooring and Upvc double glazed window.
Utility 1.88m x 1.50m (6'2 x 4'11)
Floor and eye level units with complimentary work surface above. Plumbed for an automatic Washing machine. Double glazed rear door.
Dining Room 3.61m x 3.05m (11'10 x 10'0)
Two Upvc double glazed windows and central heating radiator.
Conservatory 3.84m x 2.92m (12'7 x 9'7)
Upvc double glazed French doors and laminate flooring.
First Floor
Landing
Central heating radiator, loft hatch and store.
Bedroom One 3.53m x 3.30m (11'7 x 10'10)
Upvc double glazed window and central heating radiator.
Dressing Area 2.24m x 1.45m (7'4 x 4'9)
En Suite 3.23m x 1.68m (10'7 x 5'6)
With a walk in shower enclosure and mixer shower above, vanity sink and a low flush toilet. Central heating radiator and Upvc double glazed window.
Bedroom Two 2.92m x 2.79m (9'7 x 9'2)
With fitted wardrobes, Upvc double glazed window and a central heating radiator.
Bedroom Three 2.79m x 2.36m narrows to 2.06m (9'2 x 7'9 narrows
Upvc double glazed window and central heating radiator.
Bedroom Four 2.74m x 2.06m (9'0 x 6'9)
With fitted wardrobes, Upvc double glazed window and central heating radiator.
Bathroom 2.13m x 1.65m (7'0 x 5'5)
With a panelled bath and shower above, an enclosed cistern toilet and wash basin. central heating radiator and Upvc double glazed window. Tiled walls and floor.
External
Off street parking leading to the double garage. The rear garden has a walled paved patio seating area, the rest is mainly laid to lawn grass with mature well stocked boarders and enclosed to the boundary.
Tenure
The property is freehold.
Council Tax
Hull City Council- Council Tax Band E
Material Information
Construction - Standard
Conservation Area - No
Flood Risk - Very Low
Mobile Coverage / Signal - EE/Vodafone/Three/O2
Broadband - Basic 16 Mbps Ultrafast 10000 Mbps
Coastal Erosion - N/A
Coalfield or Mining Area - N/A
Making an offer
In order to progress an offer we are legally required by HMRC to conduct anti-money laundering checks on all potential buyers. Once your offer is accepted, subject to contract, we will send a secure link to make payment and then complete the biometric checks electronically. The cost of this is £25 per person with a maximum of £50.00 - these fees are non refundable.
Once these checks are completed, and you have provided all evidence of funding requested along with your solicitors details, details will be passed to silicitors to progress a sale.
Additional Services
Whitaker Estate Agents offer additional services via third parties: surveying, financial services, investment insurance, conveyancing and other services associated with the sale and purchase of your property.
We are legally obliged to advise a vendor of any additional services a buyer has applied to use in connection with their purchase. We will do so in our memorandum of sale when the sale is instructed to both parties solicitors, the vendor and the buyer.
Free Market Appraisals / Valuations
We offer a free sales valuation service, as an Independent company we have a strong interest in making sure you achieve a quick sale. If you need advice on any aspect of buying or selling please do not hesitate to ask.
Whitakers Estate Agent Declaration
Whitakers Estate Agents Limited wish to inform any prospective purchaser that we have not carried out a survey, or tested the services, appliances, plumbing or heating system and specific fittings at this property. Measurements and floorplans provided are approximate and for guidance only. Floorplans are intended to provide a guide to the property and should not be relied on. Square footages are approximate.
Photographs are intended to shown the maximum area of a room and wide angle lenses are used. This can sometimes have the effect of making a room appear larger and should not be relied upon.
Whitakers Estate Agents Limited for themselves and for the vendors or lessors of this property whose agents they are, give notice that the particulars are set out as a general outline only for the guidance of intending purchasers or lessees, and do not constitute any part of an offer or contract. All descriptions, measurements, references to condition and necessary permissions for use and occupation, and other details are given in good faith and are believed to be correct and any intending purchaser or tenant should not rely on them as statements or representations of fact and should satisfy themselves by inspection or otherwise as to the correctness of each of them.
AI may be used in these particulars. No person in the employment of the agents has any authority to make or give any representation or warranty whatever in relation to this property. If there is any point which is of particular importance to you, please contact us and we will be pleased to check the information, Such queries should be made before viewing a property. All negotiations must be conducted via Whitakers Estate Agents Limited.
Read more