Poplar Court, Sutton-On-Hull, Hull
Sold Subject to Contract
2 beds | 1 bath | 1 reception | £79,950 Having knowledge of the purchase price allows you to calculate the overall expense incurred in acquiring the property. Read our glossary page
- *****READY MADE INVESTMENT OPPORTUNITY*****
- 2 BEDROOM FIRST FLOOR APARTMENT
- CURRENTLY PRODUCING 7.2% GROSS YIELD WITH INCREASE POTENTIAL
- POPULAR AND CONVENIENT LOCATION
- GAS CENTRAL HEATING AND uPVC DOUBLE GLAZING
- PRIVATE ENTRANCE DOOR
- RESIDENTS CAR PARK
- COUNCIL TAX BAND A/EPC RATING C
- LONG LEASE
Material Information
Council Tax A fee submitted to your local authority to cover expenses related to local amenities such as schools, libraries, and waste management. The payment amount is determined based on the property's value. Read our glossary page
Tenure Explains the various forms of property ownership, including freehold, leasehold, and commonhold, and how they determine your rights and responsibilities as a property owner. Read our glossary page :
Ground Rent A recurring payment issued by the tenant to the landlord or property management firm. Read our glossary page
£10.0
Ground Rent Review Period When will your ground rent be assessed and how frequently will it be reviewed. Read our glossary page
ASK AGENT
Annual Service Charge An estate's shared area expenses, such as building insurance, lighting, cleaning, and maintenance, are typically covered by a periodic payment that is commonly made on a yearly basis. Read our glossary page
£539.0
Length of Lease The duration of time you have acquired the leasehold, or the right to reside in a property. Read our glossary page
950
*****OUTSTANDING INVESTMENT*****
THIS READY MADE INVESTMENT OPPORTUNITY WITH LONG TERM TENANT IN SITU IS CURRENTLY PRODUCING A GROSS YIELD OF 7.2% WITH POTENTIAL FOR FURTHER INCREASE!
This 2 bedroom first floor apartment is currently producing £5760 per annum rental income with potential for further increase.
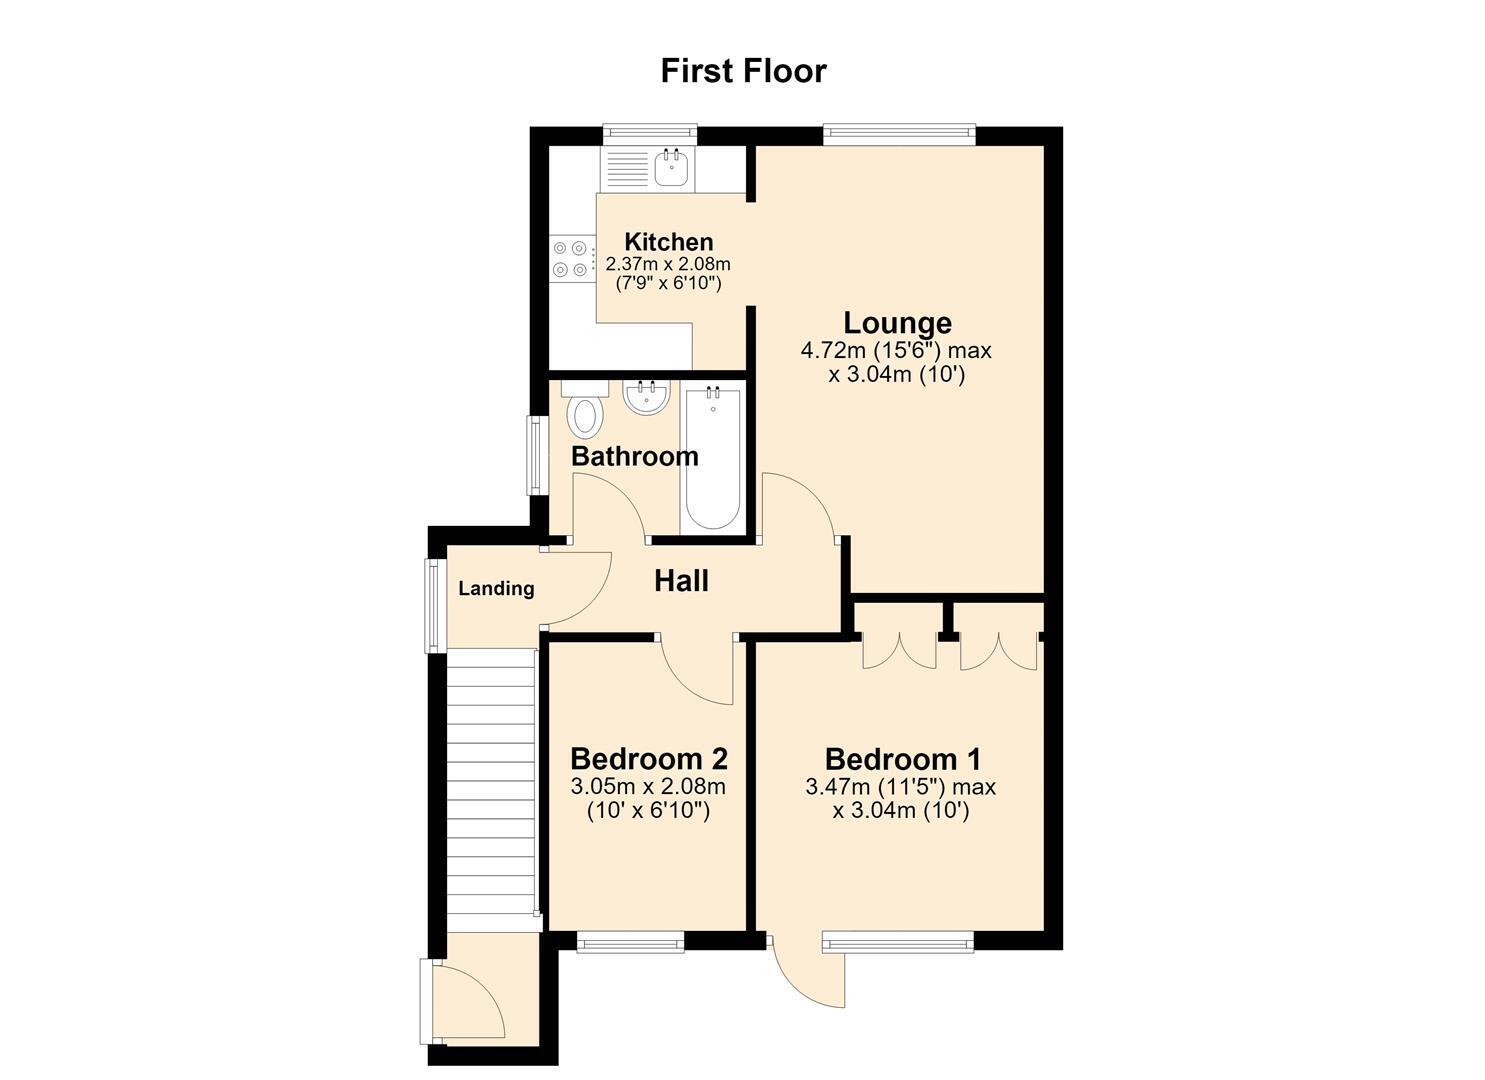
Situated on a quiet cul-de-sac just a short walk from Sutton Village and benefiting from excellent transport links around the city, this well presented apartment briefly comprises; private entrance porch with stairs to first floor, hallway, lounge, kitchen, 2 bedrooms and a family bathroom together with uPVC double glazing and gas central heating.
Being suitable for a wide spectrum of tenants from single professionals to retiree's and situated in a very convenient area, this represents an excellent first investment or addition to an existing portfolio and viewings are available via our Sutton office.
The Accommodation Comprises
Entrance Porch
uPVC door into porch area with stairs to first floor landing with uPVC window and door into....
Hallway
With carpeted flooring and central heating radiator.
Lounge 4.72m x 3.05m (15'6 x 10')
With uPVC window to front aspect, carpeted flooring and central heating radiator.
Kitchen 2.36m x 2.08m (7'9 x 6'10)
Fitted wall and base units with contrasting work surfaces and tiled splash backs. 4 ring gas hob with extractor over and electric fan oven below. Ceramic sink/drainer, plumbing for automatic washing machine and uPVC window to front aspect.
Bedroom One 3.48m x 3.05m (11'5 x 10)
Fitted wardrobes, carpeted flooring, uPVC window to rear aspect and central heating radiator
Bedroom Two 3.05m x 2.08m (10' x 6'10)
Carpeted flooring, uPVC window to rear aspect and central heating radiator
Bathroom
Panel bath with mixer shower over, low flush wc, hand wash basin, tiled walls and uPVC window to side aspect.
Outside
The property is set within communal gardens with a residents only car park.
Tenure
The property is Leasehold. We understand the lease to be of 999 years from 1/1/1997 however this should be verified by the purchaser via vendors solicitors.
Council Tax
Council Tax band A
Kingston upon Hull City Council
EPC
EPC rating C
Additional Services:
Whitaker Estate Agents offer additional services via third parties: surveying, financial services, investment insurance, conveyancing and other services associated with the sale and purchase of your property.
We are legally obliged to advise a vendor of any additional services a buyer has applied to use in connection with their purchase. We will do so in our memorandum of sale when the sale is instructed to both parties solicitors, the vendor and the buyer.
Agents Notes:
Services, fittings & equipment referred to in these sales particulars have not been tested ( unless otherwise stated ) and no warranty can be given as to their condition. Please note that all measurements are approximate and for general guidance purposes only.
Free Market Appraisals/Valuations
We offer a free sales valuation service, as an Independent company we have a strong interest in making sure you achieve a quick sale. If you need advice on any aspect of buying or selling please do not hesitate to ask.
Material Information:
Construction - We understand the properties to be of standard construction however purchasers should rely upon their own survey.
Conservation Area - No
Flood Risk - Very Low
Mobile Coverage/Signal - EE, Vodafone, Three, O2
Broadband - Ultrafast 10000 Mbps
Coastal Erosion - No
Coalfield or Mining Area - No
Planning - No
Offering on a property
In order to progress an offer, we are legally required by HMRC to conduct anti-money laundering checks on all potential buyers. Once your offer is accepted, subject to contract we will send a secure link to make payment and then complete the biometric checks electronically. The cost of this is £25 per person with a maximum of £50 - the fees are non refundable.
Once these checks are completed, and you have provided all evidence of funding requested along with your solicitors details, details will be passed to solicitors to progress a sale.
Whitakers Estate Agent Declaration:
Whitakers Estate Agents Limited wish to inform any prospective purchaser that we have not carried out a survey, or tested the services, appliances, plumbing or heating system and specific fittings at this property. Measurements and floorplans provided are approximate and for guidance only. Floorplans are intended to provide a guide to the property and should not be relied on. Square footages are approximate.
Photographs are intended to shown the maximum area of a room and wide angle lenses are used. This can sometimes have the effect of making a room appear larger and should not be relied upon.
Whitakers Estate Agents Limited for themselves and for the vendors or lessors of this property whose agents they are, give notice that the particulars are set out as a general outline only for the guidance of intending purchasers or lessees, and do not constitute any part of an offer or contract. All descriptions, measurements, references to condition and necessary permissions for use and occupation, and other details are given in good faith and are believed to be correct and any intending purchaser or tenant should not rely on them as statements or representations of fact and should satisfy themselves by inspection or otherwise as to the correctness of each of them.
AI may be used in these particulars. No person in the employment of the agents has any authority to make or give any representation or warranty whatever in relation to this property. If there is any point which is of particular importance to you, please contact us and we will be pleased to check the information, Such queries should be made before viewing a property. All negotiations must be conducted via Whitakers Estate Agents Limited.
Read more