Preston Road, Hedon,
4 beds | 2 baths | 1 reception | £485,000 Having knowledge of the purchase price allows you to calculate the overall expense incurred in acquiring the property. Read our glossary page
- Superb Detached Family Home
- Four Double Bedrooms
- Master with En Suite
- Family Bathroom
- Comfortable Lounge
- Open Plan Dining Kitchen
- Private Driveway & Garage
- Extensive Gardens & Open Aspects
- Fitted Solar Panels
- Viewing Recommended
Material Information
Council Tax A fee submitted to your local authority to cover expenses related to local amenities such as schools, libraries, and waste management. The payment amount is determined based on the property's value. Read our glossary page
Tenure Explains the various forms of property ownership, including freehold, leasehold, and commonhold, and how they determine your rights and responsibilities as a property owner. Read our glossary page :
Adorned with beautiful mature trees and shrubbery "Greystones" is nestled within a 1/3 of an acre of beautifully maintained grounds. A Superb Detached Property offering spacious and versatile accommodation over two floors. The entrance to the side elevation has a canopied doorway with a composite door opening to welcome you in to view the capacious accommodation on offer. The welcoming hallway provides access to the comfortable LOUNGE with feature Oak mantel and log burning stove, lovely to cosy up to on the cold winter evenings. Open to the DINING AREA with and a door into the fabulous OPEN PLAN DINING KITCHEN, ideal for the culinary member of the family with a range of fitted units and ample work surface. Patio doors open out to the rear garden, creating a wonderful space for entertaining family & friends. There are FOUR DOUBLE BEDROOMS, two on the ground floor with the master having EN SUITE Shower, whilst the first floor bedrooms provide versatile and flexible living arrangements. enjoys breath-taking views over the gardens and beyond. The rear GARDEN is family & pet friendly, mainly laid to lawn with fruit bearing trees and shrubbery to borders, a wonderful outdoor space for all the family to enjoy.
There is a private DRIVEWAY providing ample OFF ROAD PARKING for several vehicles with gated access to the rear GARAGE & OUTBUILDINGS.
Solar panels are fitted providing energy efficient electricity to the property.
Situated in the Historic Market Town of Hedon, this property enjoys peaceful open countryside views whilst just a short stroll to all the excellent Schooling, Local shops, restaurants and the popular Wednesday Market are all within easy reach, alongside good transport links to Hull and surrounding villages.
Accommodation Comprising
Entrance & Hallway
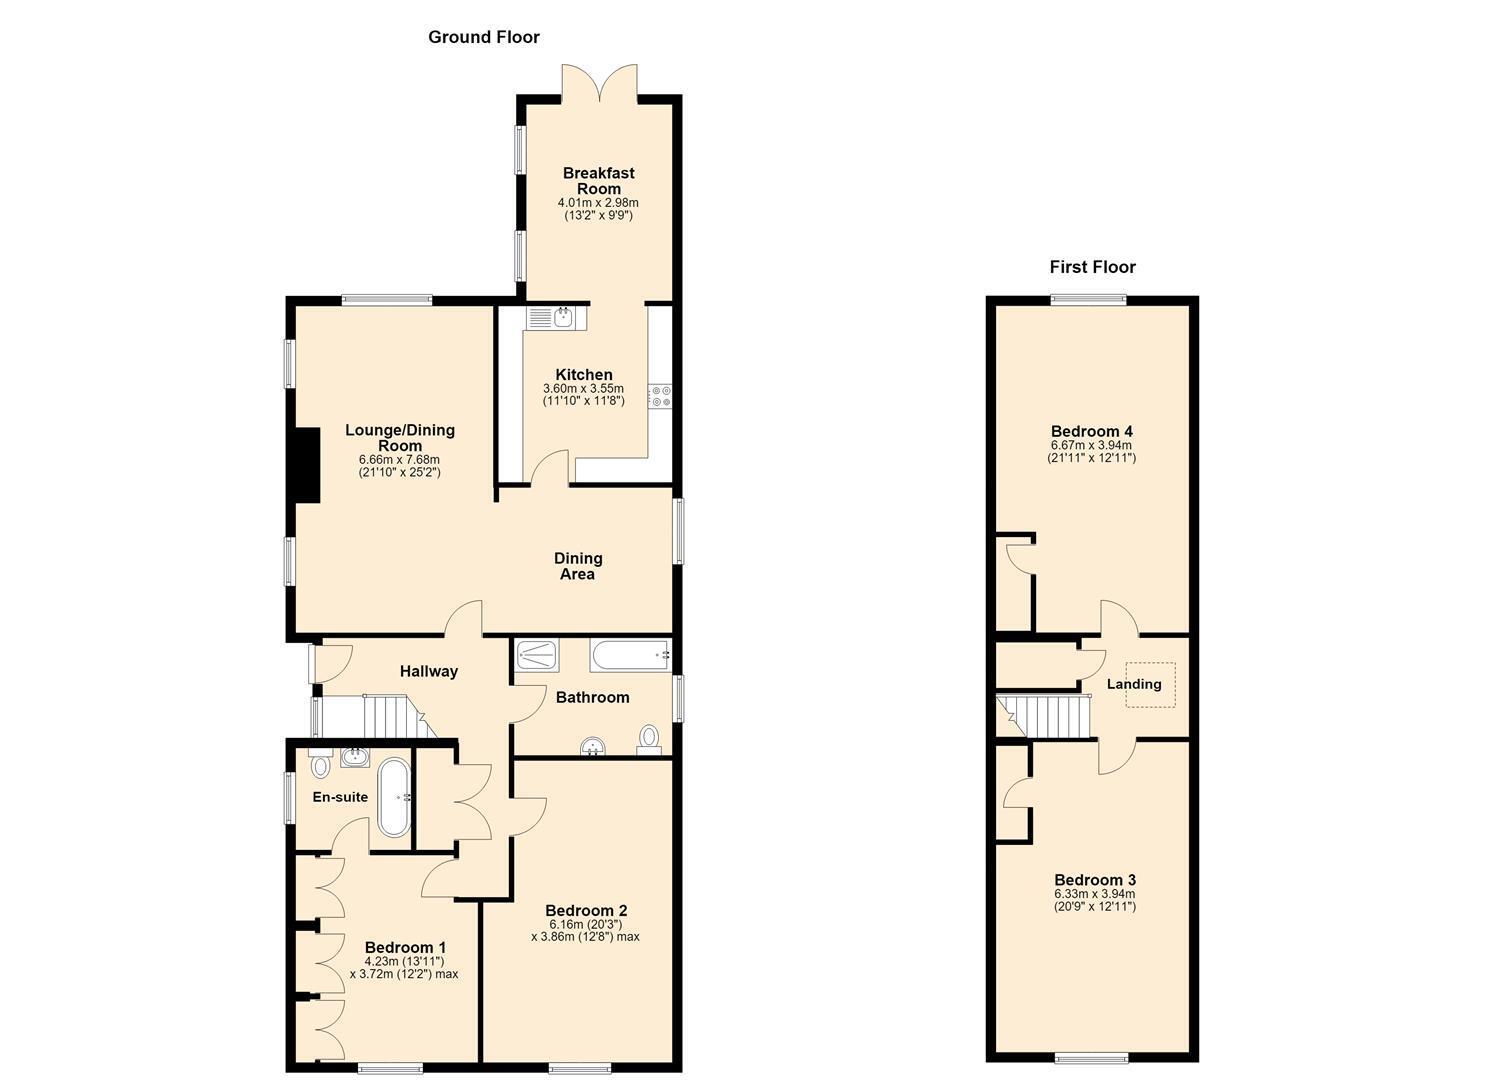
A canopied entrance to the side elevation with a composite door opening into the hallway, welcoming you in to view the copious accommodation on offer. Stair take you up to the first floor bedrooms and doors open to the Lounge, ground floor Bedrooms & family bathroom .
Open Plan Family Dining Kitchen 7.85 x 3.55 (max) (25'9" x 11'7" (max))
A superb open plan dining kitchen, ideal for the culinary member of the family with a range of contemporary fitted units and complimentary work surface incorporating the breakfast bar. Integrated appliances and built in double ovens with gas hob and extractor hood above. Ample space for seating and dining with patio doors opening out to the rear garden and BBQ area, perfect for entertaining family & friends. Double glazed window and door providing access to the rear garden.
Kitchen Island Area 3.60 x 3.55 (11'9" x 11'7" )
Dining / Seating Area 4.01 x 2.98 (13'1" x 9'9")
Ample space for table & chairs or sofa.
Lounge 6.66 x 3.97 (21'10" x 13'0")
A comfortable lounge with feature Oak mantel and log burning stove, lovely to cosy up to on the cold winter evenings. Double glazed windows to side and rear elevations, radiator and an air conditioning unit. Open to the dining area, a lovely room to relax and unwind.
Lounge Feature
Log burning stove and double glazed windows to all aspects.
Dining Area 3.61 x 3.10 (11'10" x 10'2")
Open from the lounge is the dining area with radiator and double glazed window to side elevation, a door opens into the dining kitchen, ideal for more formal entertaining and family gatherings.
Family Bathroom 3.22 x 2.41 (10'6" x 7'10")
Fully tiled family bathroom with shower cubicle, bathtub, low level W.C and vanity unit housing the washbasin with useful storage cupboard below. Double glazed window, towel heater and under floor heating.
Patio & BBQ Area
Ideal for outdoor entertaining is the covered BBQ area with paved patio, providing ample outdoor seating space.
Bedroom One Ground Floor 4.23x 3.17 (13'10"x 10'4")
A sizeable double bedroom with a good range of fitted wardrobes providing ample storage facilities. Double glazed window to front elevation, radiator and door to En Suite.
En Suite Bedroom One 2.38 x 1.82 (7'9" x 5'11")
Fully tiled, contemporary En Suite bathroom with panelled bath, overhead shower and glazed screen. Low level W.C. and vanity unit housing the wash basin with useful storage cupboard below. Towel heater, under floor heating and double glazed window.
Bedroom Two Ground Floor 6.16 x 3.86 (20'2" x 12'7")
A double bedroom with ample space for bedroom furniture. Double glazed window to front elevation, radiator and air conditioning unit.
First Floor Bedroom Three 6.33 x 3.94 (20'9" x 12'11")
A double bedroom with built in storage cupboard. Double glazed window , radiator and air conditioning unit.
First Floor Bedroom Four 6.67 x 3.94 (21'10" x 12'11")
Enjoying views over the rear garden and beyond, a further double bedroom with built in storage cupboard. Radiator , air conditioning unit and double glazed window to rear elevation.
Views From First Floor Bedroom
Breath taking views out over the rear garden and beyond.
Solar Panels
Solar panels are fitted providing energy efficient electricity to the property.
Gardens
Family & pet friendly the extensive rear garden is mainly laid to lawn, adorned with beautiful mature & fruit bearing trees with attractive shrubbery to borders along with a child's play area, a wonderful outdoor space for the family to enjoy.
Garden Play Area
Childs play area with wood chippings and inset trampoline.
Driveway & Garage
A private driveway provides ample off road parking space for several vehicles with gated access to the garage and outbuildings.
Water Feature
Fish pond
Outbuildings
Currently used as a games room but could be used in a variety of ways.
Tenure
Tenure is Freehold
Council Tax Band
East Riding of Yorkshire Council Tax Band E
EPC Rating
EPC rating D
Making An Offer
In order to progress an offer, we are legally required by HMRC to conduct anti-money laundering checks on all potential buyers. Once your offer is accepted, subject to contract we will send a secure link to make payment and then complete the biometric checks electronically. The cost of this is £25 per person with a maximum of £50 - the fees are non refundable.
Once these checks are completed, and you have provided all evidence of funding requested along with your solicitors details, details will be passed to solicitors to progress a sale.
Additional Services.
Whitaker Estate Agents offer additional services via third parties: surveying, financial services, investment insurance, conveyancing and other services associated with the sale and purchase of your property.
We are legally obliged to advise a vendor of any additional services a buyer has applied to use in connection with their purchase. We will do so in our memorandum of sale when the sale is instructed to both parties solicitors, the vendor and the buyer.
Agents Notes.
Services, fittings & equipment referred to in these sale particulars have not been tested ( unless otherwise stated ) and no warranty can be given as to their condition. Please note that all measurements are approximate and for general guidance purposes only.
Free Market Appraisals / Valuations.
We offer a free sales valuation service, as an Independent company we have a strong interest in making sure you achieve a quick sale. If you need advice on any aspect of buying or selling please do not hesitate to ask.
Material Information.
Construction - Brick under tiled roof
Conservation Area - No
Flood Risk -
Mobile Coverage / Signal - O2/ EE/ Vodafone & Three all okay
Broadband - Basic 11 Mbps / Ultrafast 10000 Mbps
Coastal Erosion - No
Coalfield or Mining Area - No
Whitakers Estate Agent Declaration.
Whitakers Estate Agents for themselves and for the lessors of the property, whose agents they are give notice that these particulars are produced in good faith, are set out as a general guide only & do not constitute any part of a contract. No person in the employ of Whitakers Estate Agents has any authority to make or give any representation or warranty in relation to this property.
Read more