Teesdale Avenue, Hull
2 beds | 1 bath | 1 reception | Offers in the region of £129,950 Having knowledge of the purchase price allows you to calculate the overall expense incurred in acquiring the property. Read our glossary page
- OUTSTANDING EXTENDED 2 BEDROOM TERRACED PROPERTY
- AVAILABLE WITH NO ONWARD CHAIN
- MUCH IMPROVED BY THE CURRENT OWNERS
- PRESENTED IN TRUE "MOVE-IN" CONDITION
- MODERN CONTEMPORARY FITTED KITCHEN
- 20FT LOUNGE DINING ROOM
- LOVELY FIRST FLOOR BATHROOM
- OFF ROAD PARKING FRONT AND REAR AND SPACIOUS REAR GARDEN
- GAS CENTRAL HEATING AND uPVC DOUBLE GLAZING
- COUNCIL TAX BAND A
Material Information
Council Tax A fee submitted to your local authority to cover expenses related to local amenities such as schools, libraries, and waste management. The payment amount is determined based on the property's value. Read our glossary page
Tenure Explains the various forms of property ownership, including freehold, leasehold, and commonhold, and how they determine your rights and responsibilities as a property owner. Read our glossary page :
THIS IMMACULATELY PRESENTED 2 BEDROOM TERRACED PROPERTY IS AVAILABLE TO PURCHASE WITH NO ONWARD CHAIN!
Having been much improved and renovated by the current owners to a very high standard, the property is ready to move straight into and would be ideal for first time buyers, downsizers and investors alike!
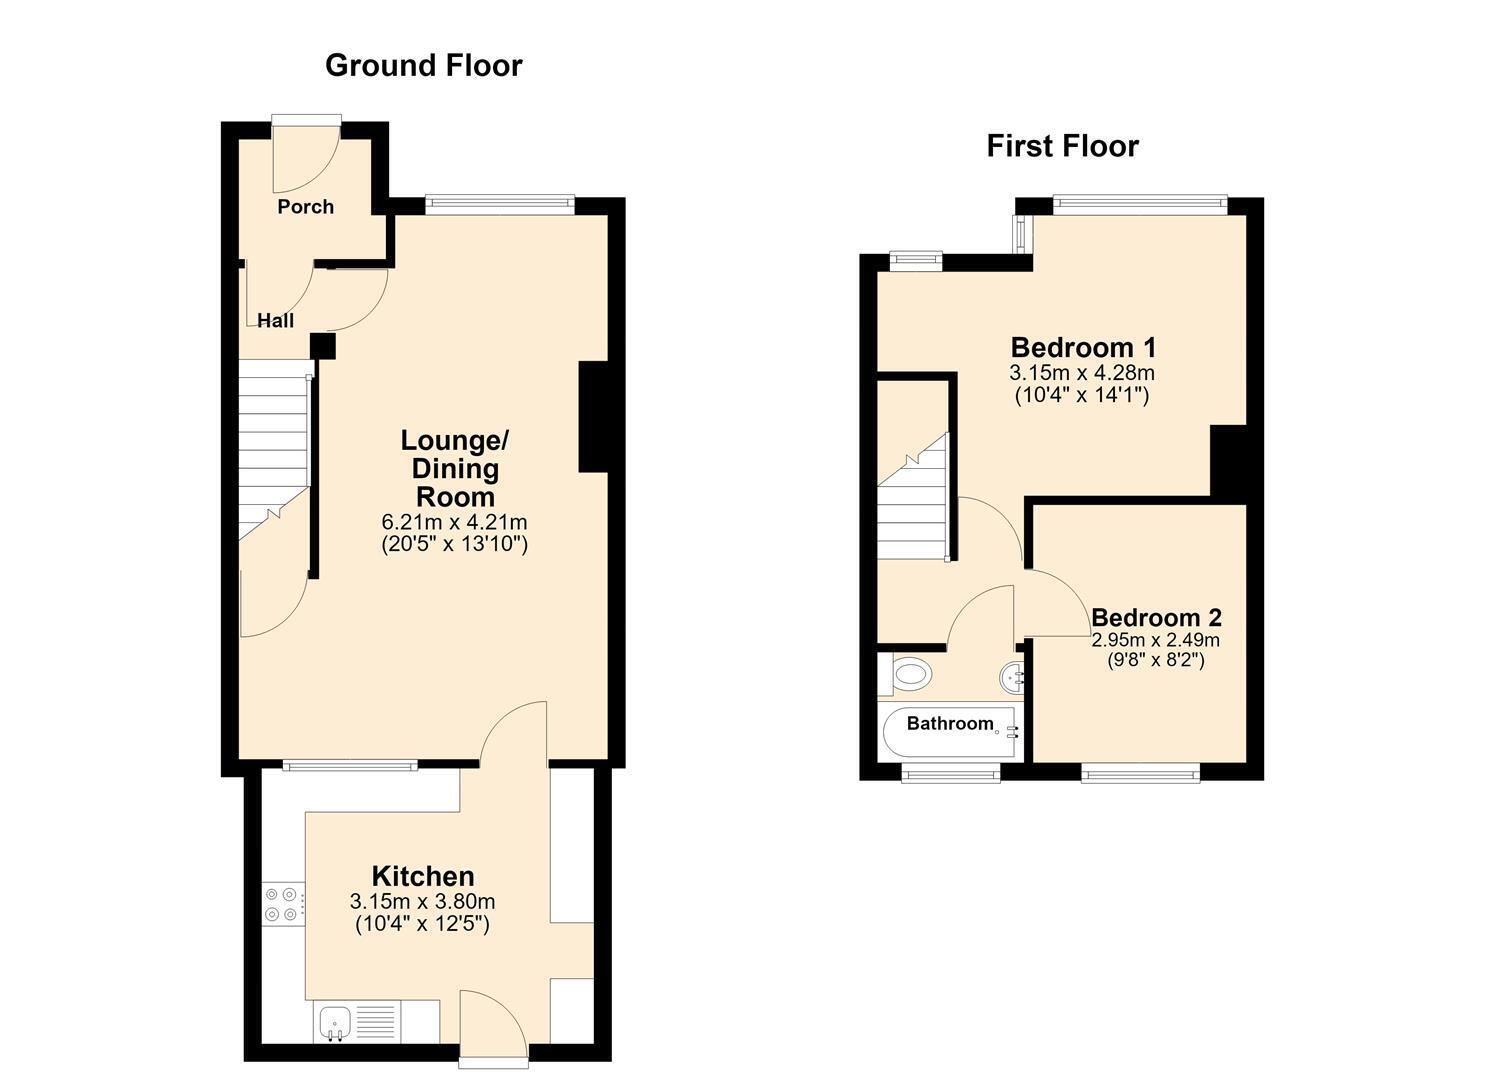
Ideally situated for local shops, schools and amenities as well as excellent transport links around the City, the property briefly comprises; a welcoming front porch leading to the entrance hallway, 20 ft lounge/dining room and a contemporary fitted kitchen to the ground floor whilst to the first floor there are two generously sized bedrooms and a lovely modern bathroom.
Externally there is off road parking to the front and a spacious rear garden with further off road parking whilst the property also benefits from full uPVC double glazing and a modern central heating system hence early viewings are recommended to fully appreciate the property.
The Accommodation Comprises
Front Porch
uPVC front door and tiled floor with door into entrance hallway.
Entrance Hallway
With continuation of tiled flooring, central heating radiator and stairs to first floor.
Lounge/Dining Room 6.22m x 4.22m (20'5 x 13'10)
With uPVC window to the front aspect. carpeted flooring, two central heating radiators, fireplace with inset electric fire and under stair cupboard with ample space for family dining.
Fitted Kitchen 3.15m x 3.78m (10'4 x 12'5)
Contemporary kitchen fitted with a modern range of shaker style wall and base units, complementary work surfaces and tiled splashbacks with underlighting. 4 ring gas hob with extractor over and fan oven below, stainless steel sink drainer., plumbing for automatic washing machine, central heating radiator, ceiling spotlights and uPVC window to rear aspect and uPVC door to rear garden..
First Floor Landing
Stairs to first floor landing with carpeted flooring.
Bedroom One 3.15m x 4.29m (10'4 x 14'1)
With uPVC bay window and second window to front aspect, carpeted flooring and central heating radiator.
Bedroom Two 2.95m x 2.49m (9'8 x 8'2)
With uPVC window to rear aspect, carpeted flooring and central heating radiator.
Bathroom
Stylish bathroom comprising bath with electric shower over, low flush wc and vanity hand wash basin. Chrome heated towel rail tiling to walls and floor and uPVC window to rear aspect.
Outside
The front of the property is block paved to provide off road parking whilst the spacious rear garden is laid mainly to lawn with paved seating area, two storage sheds (the larger with electric supply), perimeter fencing and double gates to the rear accessed via tenfoot providing further off street parking.
Tenure
The property is Freehold
Council Tax
Council Tax band A
Kingston upon Hull City Council
EPC
Awaited
Additional Services:
Whitaker Estate Agents offer additional services via third parties: surveying, financial services, investment insurance, conveyancing and other services associated with the sale and purchase of your property.
We are legally obliged to advise a vendor of any additional services a buyer has applied to use in connection with their purchase. We will do so in our memorandum of sale when the sale is instructed to both parties solicitors, the vendor and the buyer.
Agents Notes:
Services, fittings & equipment referred to in these sales particulars have not been tested ( unless otherwise stated ) and no warranty can be given as to their condition. Please note that all measurements are approximate and for general guidance purposes only.
Free Market Appraisals/Valuations
We offer a free sales valuation service, as an Independent company we have a strong interest in making sure you achieve a quick sale. If you need advice on any aspect of buying or selling please do not hesitate to ask.
Material Information:
Construction - Brick/Tile
Conservation Area - No
Flood Risk - Low
Mobile Coverage/Signal - EE, Vodafone, Three, O2
Broadband - Ultrafast 10000 Mbps
Coastal Erosion - No
Coalfield or Mining Area - No
Planning - Erection of:-Proposed kitchen extension to rear (3.5m long x 4.5m wide x2.9m (max) high x 2.85m (eaves) high) (Application to determine whether prior approval for development within the curtilage of a dwellinghouse is required for a rear extension)
Offering on a property
In order to progress an offer, we are legally required by HMRC to conduct anti-money laundering checks on all potential buyers. Once your offer is accepted, subject to contract we will send a secure link to make payment and then complete the biometric checks electronically. The cost of this is £25 per person with a maximum of £50 - the fees are non refundable.
Once these checks are completed, and you have provided all evidence of funding requested along with your solicitors details, details will be passed to solicitors to progress a sale.
Whitakers Estate Agent Declaration:
Whitakers Estate Agents Limited wish to inform any prospective purchaser that we have not carried out a survey, or tested the services, appliances, plumbing or heating system and specific fittings at this property. Measurements and floorplans provided are approximate and for guidance only. Floorplans are intended to provide a guide to the property and should not be relied on. Square footages are approximate.
Photographs are intended to shown the maximum area of a room and wide angle lenses are used. This can sometimes have the effect of making a room appear larger and should not be relied upon.
Whitakers Estate Agents Limited for themselves and for the vendors or lessors of this property whose agents they are, give notice that the particulars are set out as a general outline only for the guidance of intending purchasers or lessees, and do not constitute any part of an offer or contract. All descriptions, measurements, references to condition and necessary permissions for use and occupation, and other details are given in good faith and are believed to be correct and any intending purchaser or tenant should not rely on them as statements or representations of fact and should satisfy themselves by inspection or otherwise as to the correctness of each of them.
AI may be used in these particulars. No person in the employment of the agents has any authority to make or give any representation or warranty whatever in relation to this property. If there is any point which is of particular importance to you, please contact us and we will be pleased to check the information, Such queries should be made before viewing a property. All negotiations must be conducted via Whitakers Estate Agents Limited.
Read more