Westwick, Hedon
3 beds | 1 bath | 1 reception | £225,000 Having knowledge of the purchase price allows you to calculate the overall expense incurred in acquiring the property. Read our glossary page
- Superb Semi Detached Family Home
- Three Bedrooms & Loft Room
- Family Bathroom & Ground Floor W.C.
- Comfortable Lounge
- Open Plan Dining Kitchen
- Beautiful , Easy to Maintain Rear Garden
- Private Driveway & Garage
- Sought After Cul De Sac Location
- Turn Key Opportunity
- NO ONWARD CHAIN
Material Information
Council Tax A fee submitted to your local authority to cover expenses related to local amenities such as schools, libraries, and waste management. The payment amount is determined based on the property's value. Read our glossary page
Tenure Explains the various forms of property ownership, including freehold, leasehold, and commonhold, and how they determine your rights and responsibilities as a property owner. Read our glossary page :
Set at the heart of the Historic Market Town of Hedon, Westwick is a delightful Cul De Sac, just off Sheriff Highway, enjoys views over neighbouring trees and the cricket ground whilst being within walking distance to all local amenities, schooling, cafe's and restaurants
This wonderful home offers generously proportioned, accommodation that would suit a variety of buyers.
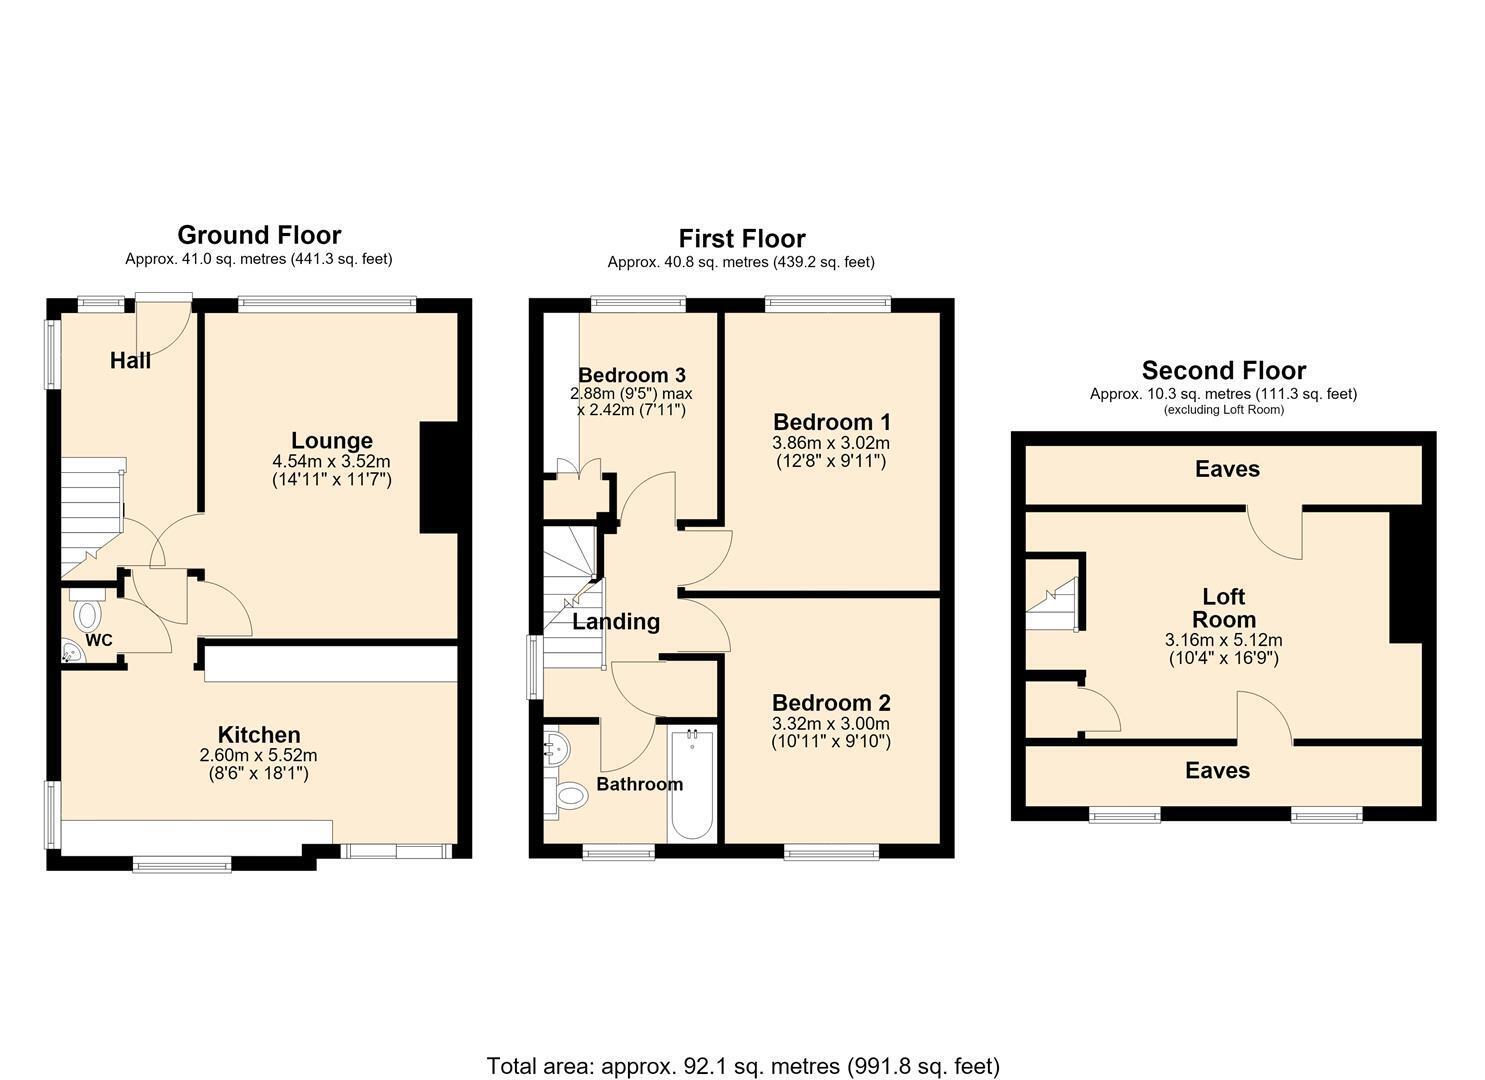
The front door opens into the HALLWAY, welcoming you in to view the tastefully styled accommodation on offer. A feature staircase leads to the spacious landing, where you will find the family SHOWER/BATHROOM, THREE BEDROOMS & a USEFUL LOFT ROOM, ideal for the growing family.
The ground floor has a W.C. off the hallway and doors leading to the comfortable LOUNGE, with feature wall covering, perfect for the family to relax and unwind.
At the heart of this home is the fabulous OPEN PLAN DINING KITCHEN, ideal for the culinary member of the family and features a range of high-gloss units with integrated appliances, a built-in oven and hob with stainless steel extractor hood above, open to the dining area with Patio doors opening out to the rear garden, creating a wonderful area for entertaining family & friends.
Outside, there is a beautiful, easy to maintain rear garden with artificial lawn and a paved patio area, ideal for "al fresco" dining or simply sitting and admiring the view.
There is ample OFF ROAD PARKING and a DRIVEWAY leading down to the detached GARAGE
A lovely family home, one not to be missed!
FOR SALE WITH NO ONWARD CHAIN, DO NOT DELAY, CALL TO ARRANGE YOUR VIEWING TODAY!!
Accommodation Comprising
Entrance & Hallway
A double glazed front entrance door opens to welcome you in to view the accommodation on offer. Feature staircase takes you up to the first floor, radiator and laminate flooring.
Open Plan Dining Kitchen 5.52 x 2.60 (18'1" x 8'6")
At the heart of this lovely home is the fabulous open plan dining kitchen, perfect for the culinary member of the family with an impressive range of high gloss units with integrated dishwasher and fridge freezer, wood block effect work surface and tiled splashbacks. Stainless steel sink with mixer tap & drainer. Built in double oven and electric hob with stainless steel extractor hood above. Plumbed for automatic washing machine. Ample space for table & chairs and feature patio doors opening out to the rear garden, creating a wonderful area for entertaining family & friends. Two double glazed windows and vinyl flooring.
Kitchen 2.60 x 5.52 (8'6" x 18'1" )
A superb range of high gloss units with wood block effect work surface.
Dining Area
Patio Area
Lounge 4.54 x 3.52 (14'10" x 11'6" )
A light and airy lounge with large double glazed window to front elevation. Tastefully styled with feature wall covering, laminate flooring and radiator, a comfortable room for the family to relax and unwind.
Lounge Feature
Ground Floor W.C. not measured (not measured)
The ground floor W.C. is conveniently located off the hallway with a vanity wash basin, radiator and low level W.C.
Bedroom One 3.86 x 3.02 (12'7" x 9'10" )
A double bedroom with built in storage shelving, double glazed window and radiator.
Bedroom Two 3.32 x 3.00 (10'10" x 9'10" )
A double bedroom with radiator and double glazed window, enjoying views over mature trees and the local cricket ground.
Bedroom Three 2.88 x 2.42 (9'5" x 7'11" )
Bedroom three is currently used as the dressing room with a range of mirrored wardrobes and two built in dressing units with lighted mirrors above. Double glazed window and radiator.
Loft Room 3.16 x 5.12 (10'4" x 16'9" )
A fixed staircase takes you up to the useful loft room with two Velux windows, radiator and useful storage into eves. A versatile room that could be used in a multitude of ways.
Family Bathroom not measured (not measured)
Tiling to splashbacks and flooring, the family bathroom has a walk in shower cubicle with glazed screen and vanity unit housing the wash basin with useful storage drawers and cupboard, toilet with concealed cistern. Double glazed window and chrome towel heater.
Outside
Garden
The rear garden is a pure delight whilst being easy to maintain. An attractive paved patio provides ample space for table & chairs, ideal for dining "al fresco". An artificial lawn, designed for easy maintenance with raised planters and colourful plantings. Decorative stone chippings to borders and timber fencing to boundaries. Gated access to the side drive.
Garage & Driveway
To the front of the property is an attractive pebbled forecourt providing ample off road parking with a side drive leading to the detached garage.
Tenure
Tenure is Freehold
Council Tax Band
East Riding of Yorkshire Council Tax Band B
EPC Rating
Making An Offer
In order to progress an offer, we are legally required by HMRC to conduct anti-money laundering checks on all potential buyers. Once your offer is accepted, subject to contract we will send a secure link to make payment and then complete the biometric checks electronically. The cost of this is £25 per person with a maximum of £50 - the fees are non refundable.
Once these checks are completed, and you have provided all evidence of funding requested along with your solicitors details, details will be passed to solicitors to progress a sale.
Additional Services.
Whitaker Estate Agents offer additional services via third parties: surveying, financial services, investment insurance, conveyancing and other services associated with the sale and purchase of your property.
We are legally obliged to advise a vendor of any additional services a buyer has applied to use in connection with their purchase. We will do so in our memorandum of sale when the sale is instructed to both parties solicitors, the vendor and the buyer.
Agents Notes.
Services, fittings & equipment referred to in these sale particulars have not been tested ( unless otherwise stated ) and no warranty can be given as to their condition. Please note that all measurements are approximate and for general guidance purposes only.
Free Market Appraisals / Valuations.
We offer a free sales valuation service, as an Independent company we have a strong interest in making sure you achieve a quick sale. If you need advice on any aspect of buying or selling please do not hesitate to ask.
Material Information.
Construction - Brick under tiled roof
Conservation Area - No
Flood Risk - Very Low
Mobile Coverage / Signal - O2 & Three good/ Vodafone & EE okay
Broadband - Basic 20 Mbps / Ultrafast 10000 Mbps
Coastal Erosion - No
Coalfield or Mining Area - NO
Whitakers Estate Agent Declaration.
Whitakers Estate Agents for themselves and for the lessors of the property, whose agents they are give notice that these particulars are produced in good faith, are set out as a general guide only & do not constitute any part of a contract. No person in the employ of Whitakers Estate Agents has any authority to make or give any representation or warranty in relation to this property.
Read more