Cleeve Road
2 beds | 1 bath | 1 reception | £225,000 Having knowledge of the purchase price allows you to calculate the overall expense incurred in acquiring the property. Read our glossary page
- Superb Detached True Bungalow
- Two Good Size Bedrooms
- Fully Tiled Shower Room
- Comfortable Lounge with Patio Door
- Delightful Wrap Around Gardens
- Garage & Driveway, Providing Off Road Parking
- No Onward Chain
- Sought After Development
Material Information
Council Tax A fee submitted to your local authority to cover expenses related to local amenities such as schools, libraries, and waste management. The payment amount is determined based on the property's value. Read our glossary page
Tenure Explains the various forms of property ownership, including freehold, leasehold, and commonhold, and how they determine your rights and responsibilities as a property owner. Read our glossary page :
Enjoying the popular setting of Leaf Sail Farm, this Superb Detached TRUE BUNGALOW is ideal for those looking to DOWNSIZE located within the popular Historic Market Town of Hedon, enjoying all local amenities, including doctors, dentist and array of shopping facilities, restaurants and the beautiful St Augustine's Church.
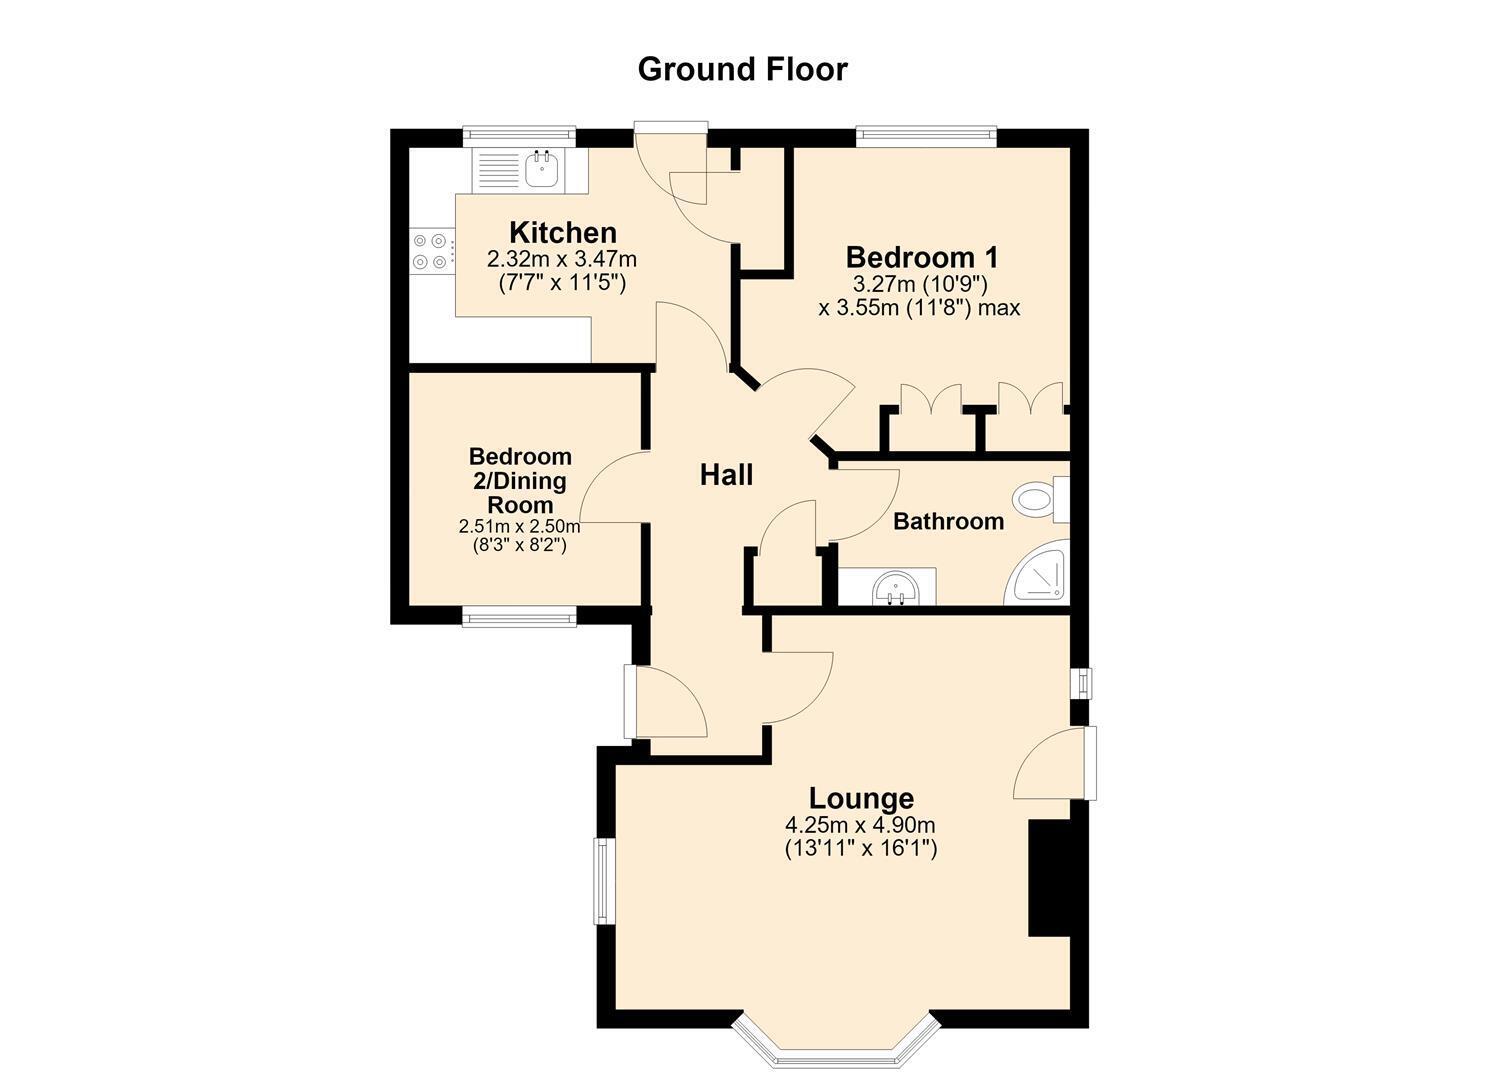
The well presented accommodation includes: Entrance with doors opening to the comfortable LOUNGE with bay window to the front elevation and a patio door opening out to the pretty GARDEN. There is a fitted KITCHEN with useful pantry cupboard. There is a fully tiled SHOWER ROOM, Two DOUBLE BEDROOMS with bedroom two currently used as a DINING ROOM, creating a lovely space for entertaining family & friends.
The easily maintained GARDENS wrap around the property, includes a paved patio area and pretty raised planters, an easily maintained outdoor space to enjoy. There is a paved DRIVEWAY providing ample OFF ROAD PARKING and access to the GARAGE.
Do not delay, call to arrange your viewing today !!
Accommodation Comprising
Entrance & Hallway
A canopied entrance door opens to welcome you in to view the accommodation on offer. Laminate flooring, radiator and doors to ...
Lounge 4.27 x 4.90 (max) (14'0" x 16'0" (max))
A comfortable lounge with feature fireplace and inset "living flame" gas fire. There is a double glazed walk in bay window to front elevation and a further double glazed door to the side allowing ample light to flow into this room. A double glazed patio door opens to the pretty gardens, lovely to look out onto whilst relaxing. Coving to ceiling and radiator.
Lounge Feature
Lounge to bay
Kitchen 3.47 x 2.32 (11'4" x 7'7")
The kitchen has an array of fitted units to base and walls with complimentary work surface and tiled splashbacks. Integrated fridge/freezer, built in electric oven with extractor unit above and stainless steel sink with mixer tap and drainer. There is a useful pantry/storage cupboard. Tiled floor, double glazed window and door providing access to the driveway.
Side Garden
A fully enclosed garden with artificial grass and paved walkways, decorative raised planters and pretty, mature trees to borders, making it an easy to maintain outdoor area for all to enjoy.
Bedroom One 2.96 x 2.98 (9'8" x 9'9")
A double bedroom with ample space for wardrobes and bedroom furniture. Double glazed window and radiator.
Dining Room/Bedroom Two 2.50 x 2.50 (8'2" x 8'2" )
Bedroom two is currently used as the dining room with a double glazed window to the front elevation and radiator, a lovely room for entertaining family & friends.
Shower Room 2.50 x 1.57 (8'2" x 5'1")
A fully tiled shower room with shower cubicle, low level W.C. and vanity unit housing the wash basin with useful storage cupboards below. Chrome towel heater, double glazed obscure window and vinyl flooring.
Gardens
Easily to maintain gardens wrap around the property, mainly artificial grass with attractive paving taking you to the entrance door.
Driveway & Garage
A private driveway to the side elevation provides ample off road parking and access to the garage.
Tenure
Tenure is Freehold
Council Tax Band
East Riding of Yorkshire Council Tax Band C
EPC Rating
EPC Rating
Making An Offer
Additional Services.
Whitaker Estate Agents offer additional services via third parties: surveying, financial services, investment insurance, conveyancing and other services associated with the sale and purchase of your property.
We are legally obliged to advise a vendor of any additional services a buyer has applied to use in connection with their purchase. We will do so in our memorandum of sale when the sale is instructed to both parties solicitors, the vendor and the buyer.
Agents Notes.
Services, fittings & equipment referred to in these sale particulars have not been tested ( unless otherwise stated ) and no warranty can be given as to their condition. Please note that all measurements are approximate and for general guidance purposes only.
Free Market Appraisals / Valuations.
We offer a free sales valuation service, as an Independent company we have a strong interest in making sure you achieve a quick sale. If you need advice on any aspect of buying or selling please do not hesitate to ask.
Material Information.
Construction - Brick under tiled roof
Conservation Area - No
Flood Risk - Very Low
Mobile Coverage / Signal - O2 Good/ EE/Vodafone & Three all okay
Broadband - Basic 11 Mbps / Ultrafast 10000 Mbps
Coastal Erosion - No
Coalfield or Mining Area - No
Whitakers Estate Agent Declaration.
Whitakers Estate Agents for themselves and for the lessors of the property, whose agents they are give notice that these particulars are produced in good faith, are set out as a general guide only & do not constitute any part of a contract. No person in the employ of Whitakers Estate Agents has any authority to make or give any representation or warranty in relation to this property.
Read more