Pickering Road, Hull
3 beds | 1 bath | 1 reception | £185,000 Having knowledge of the purchase price allows you to calculate the overall expense incurred in acquiring the property. Read our glossary page
- Traditional three-bedroom semi-detached property
- Tenureship - Freehold
- Council Tax band - C
- EPC rating - D
- No onward chain
- Convenient for nearby schools, playing fields and local amenities
- Generous off-street parking and side driveway
- Spacious open-plan lounge/dining room
Material Information
Council Tax A fee submitted to your local authority to cover expenses related to local amenities such as schools, libraries, and waste management. The payment amount is determined based on the property's value. Read our glossary page
Tenure Explains the various forms of property ownership, including freehold, leasehold, and commonhold, and how they determine your rights and responsibilities as a property owner. Read our glossary page :
Whitakers Estate Agents are pleased to introduce this traditional three-bedroom semi-detached property, situated along Pickering Road in an established residential area of West Hull. **Offered to the market with no onward chain**, the property has been a much-loved family home for over 60 years, presenting an exciting opportunity for its next owners to create lasting memories of their own.
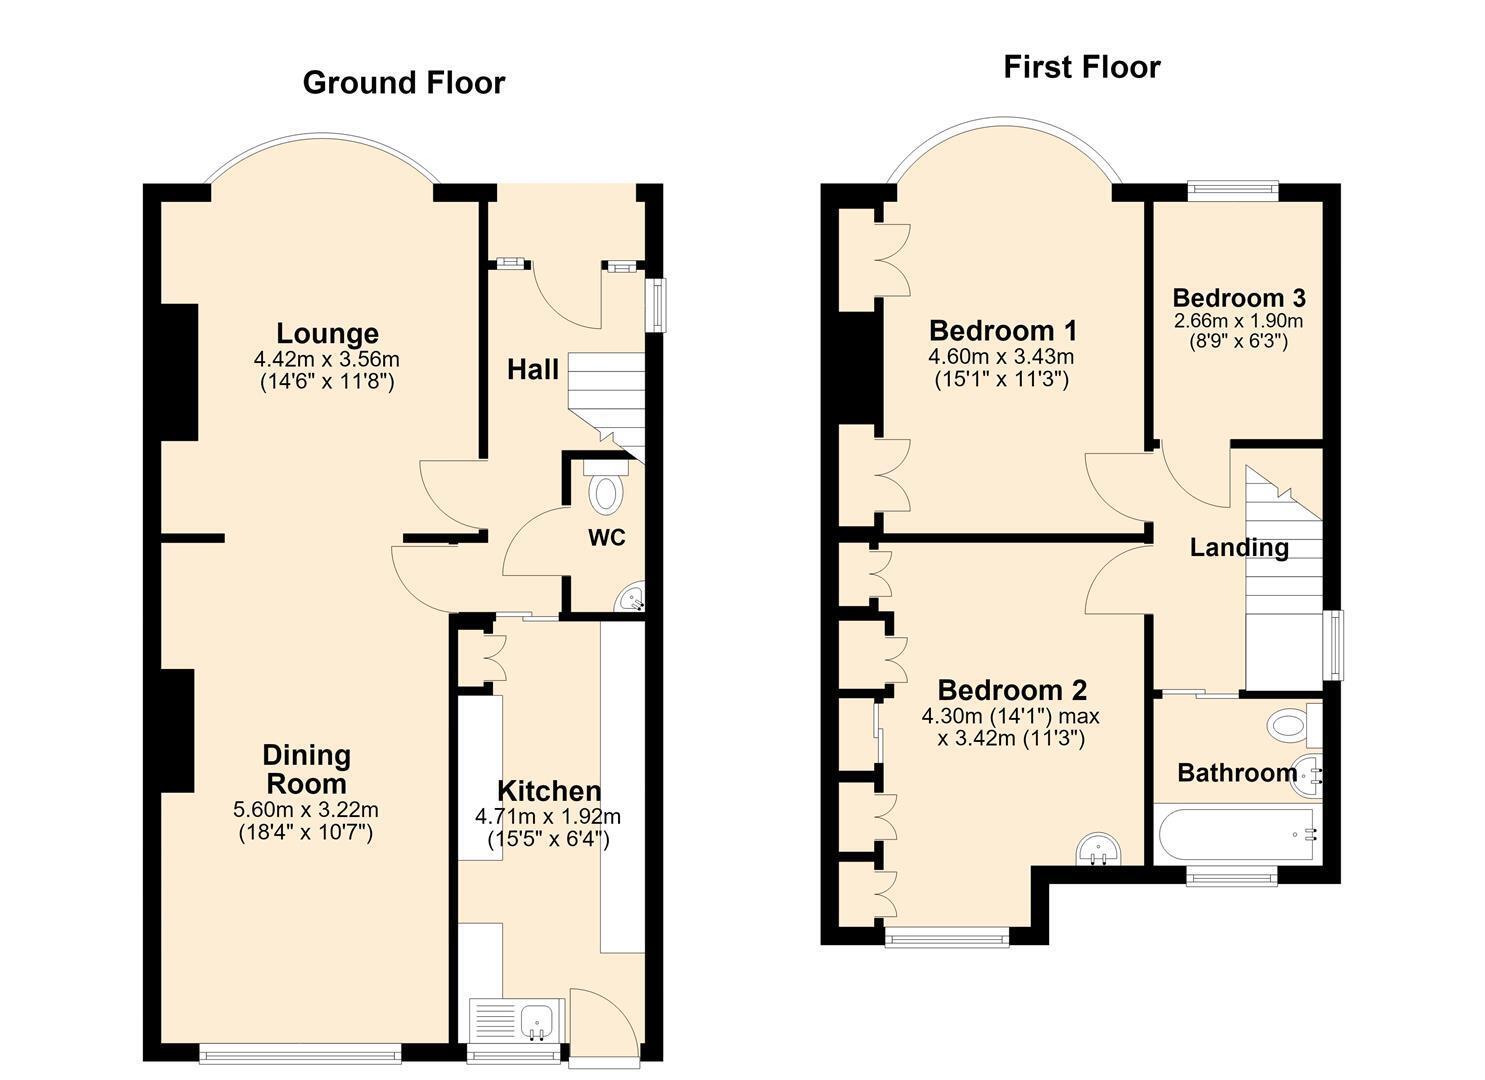
Upon entry, the resident is greeted by a hallway leading to an open-plan lounge/dining room, offering a versatile space for everyday living and entertaining, with feature fireplaces adding character to both reception areas. A fitted kitchen provides access to the rear garden, while a cloakroom completes the ground-floor accommodation.
A fixed staircase rises to the first floor, providing access to three bedrooms, two of which benefit from built-in storage, alongside a family bathroom furnished with a three-piece suite.
Externally to the front aspect, there is a paved forecourt that accommodates off-street parking, enhanced by decorative planting, with boundary hedging and fencing to the surround. A side driveway extends along the property towards a set of wrought iron gates, which provide access to the rear garden. / The enclosed rear garden is low-maintenance in design, being predominantly paved with gravelled borders enhanced by decorative planting. A raised patio provides access to the carport and garage with a further sheltered storage area behind the garage.
The location is particularly convenient for families, with Eastfield Primary School, Costello Playing Fields and Peter Pan Park nearby, alongside local shopping facilities and transport connections towards Anlaby and Hull city centre. The property would make an appealing home for a young or growing family.
The accommodation comprises
Front external
Externally to the front aspect, there is a paved forecourt that accommodates off-street parking, enhanced by decorative planting, with boundary hedging and fencing to the surround. A side driveway extends along the property towards a set of wrought iron gates, which provide access to the rear garden.
Ground floor
Hallway
Composite glazed door with side window, stained glass window, central heating radiator, under stairs storage cupboard, and carpeted flooring. Leading to :
Cloakroom
Furnished with a two-piece suite comprising sink, and low flush W.C.
Open plan lounge / dining room
Lounge 4.42 x 3.56 (14'6" x 11'8" )
UPVC double glazed bay window, central heating radiator, gas fireplace with marbled inset / hearth and wooden surround, and carpeted flooring.
Dining room 5.60 x 3.22 (18'4" x 10'6" )
Single glazed window with wooden frame, central heating radiator, gas fireplace with marbled inset / hearth and surround, and carpeted flooring.
Kitchen 4.71 x 1.92 (15'5" x 6'3" )
UPVC double glazed door, two wooden glazed windows, central heating radiator, and lino flooring. Fitted with a range of floor and eye level units, worktops with splashback tiles above, sink with mixer tap, plumbing for a washing machine, and provision for a gas cooker.
First floor
Landing
With access to the loft hatch with a pull down ladder, UPVC double glazed window, and carpeted flooring. Leading to :
Bedroom one 4.60 x 3.43 (15'1" x 11'3" )
UPVC double glazed bay window, central heating radiator, two built-in storage cupboards, and carpeted flooring.
Bedroom two 4.30 x 3.42 maximum (14'1" x 11'2" maximum )
UPVC double glazed window, central heating radiator, built-in wardrobes and storage cupboards, fitted drawers, and carpeted flooring. Also furnished with a pedestal sink with dual taps, and splashback tiles to the surround.
Bedroom three 2.66 x 1.90 (8'8" x 6'2" )
UPVC double glazed window, central heating radiator, and carpeted flooring.
Bathroom
UPVC double glazed window, central heating radiator, and fully tiled with lino flooring. Furnished with a three-piece suite comprising panelled bath with dual taps and mixer shower, pedestal sink with mixer tap, and low flush W.C.
Rear external
The enclosed rear garden is low-maintenance in design, being predominantly paved with gravelled borders enhanced by decorative planting. A raised patio provides access to the carport and garage with a further sheltered storage area behind the garage.
Aerial view of the property
Land boundary
Tenure
Tenureship - Freehold
Council Tax band
Local Authority - Kingston Upon Hull
Local authority reference number - 0003018501570B
Council Tax band - C
EPC rating
EPC rating - D
Material Information
Construction - Standard
Conservation Area - No
Flood Risk - Very low
Mobile Coverage / Signal - EE / Vodafone
Broadband - Ultrafast 10000 Mbps
Coastal Erosion - N/A
Coalfield or Mining Area - N/A
Additional Services
Whitaker Estate Agents offer additional services via third parties: surveying, financial services, investment insurance, conveyancing and other services associated with the sale and purchase of your property.
We are legally obliged to advise a vendor of any additional services a buyer has applied to use in connection with their purchase. We will do so in our memorandum of sale when the sale is instructed to both parties solicitors, the vendor and the buyer.
Agents Declaration
We wish to inform any prospective purchaser that we have not carried out a survey, or tested the services, appliances, plumbing or heating system and specific fittings at this property. Measurements and floorplans provided are approximate and for guidance only. Floorplans are intended to provide a guide to the property and should not be relied on. Square footages are approximate.
Photographs are intended to show the maximum area of a room and wide angle lenses are used. This can sometimes have the effect of making a room appear larger and should not be relied upon.
The agents for themselves and for the vendors or lessors of this property whose agents they are, give notice that the particulars are set out as a general outline only for the guidance of intending purchasers or lessees, and do not constitute any part of an offer or contract. All descriptions, measurements, references to condition and necessary permissions for use and occupation, and other details are given in good faith and are believed to be correct and any intending purchaser or tenant should not rely on them as statements or representations of fact and should satisfy themselves by inspection or otherwise as to the correctness of each of them.
AI may be used in these particulars. No person in the employment of the agents has any authority to make or give any representation or warranty whatever in relation to this property. If there is any point which is of particular importance to you, please contact us and we will be pleased to check the information, Such queries should be made before viewing a property. All negotiations must be conducted via Whitakers Estate Agents Limited.
Free Market Appraisals / Valuations
We offer a free sales valuation service, as an Independent company we have a strong interest in making sure you achieve a quick sale. If you need advice on any aspect of buying or selling please do not hesitate to ask.
Making an offer
In order to progress an offer we are legally required by HMRC to conduct anti-money laundering checks on all potential buyers. Once your offer is accepted, subject to contract, we will send a secure link to make payment and then complete the biometric checks electronically. The cost of this is £25 per person with a maximum of £50.00 - these fees are non refundable.
Once these checks are completed, and you have provided all evidence of funding requested along with your solicitors details, details will be passed to solicitors to progress a sale.
Read more